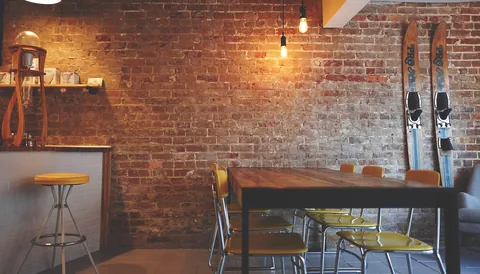
Designing a modern casino space is less about filling a floor with slot machines and more about creating an environment where architecture, dining, entertainment, and quieter areas work together. Visitors today often arrive for a show, a restaurant, a conference, or a night out; the gaming floor is one part of the experience rather than the only destination.
Operators use layout, lighting, acoustics, and art to shape how people move and feel. The goal is to keep spaces legible, comfortable, and engaging without pushing anyone to gamble more than they intend.
Why casino design has shifted toward mixed-use spaces
For decades, a casino was primarily a gaming hall. The design priority was simple: maximize the number of machines and table games per square foot while keeping guests inside as long as possible. Modern audiences expect more. Many properties now function as mixed-use complexes with hotels, restaurants, theaters, shops, and meeting space. This shift reflects a broader hospitality trend: people want experiences they can share with friends and family who may not gamble. A property that offers strong non-gaming amenities can attract business travelers, locals, and tourists who might otherwise never walk through the doors.
That broader appeal also helps operators diversify income beyond the gaming floor. Restaurants, concerts, conferences, and retail generate revenue that is less dependent on gambling volume. The design challenge is to connect these uses without forcing every visitor through the gaming area. Separate entrances, clear pathways, and distinct zones help non-gambling guests feel welcome while preserving the energy of the casino floor for those who choose it.
How architecture shapes visitor flow and comfort
Architecture sets the first impression and the daily experience. Ceiling height, daylight, materials, and sightlines all affect how comfortable people feel and how easily they can navigate. Traditional casino floors were often enclosed, windowless, and intentionally disorienting; the absence of clocks and natural light made it easy to lose track of time. Newer designs generally move away from that approach. Many now incorporate daylight, varied ceiling heights, and visible landmarks such as a central bar, art installation, or staircase. These features reduce stress and help visitors orient themselves.
Wayfinding—the use of signs, floor patterns, lighting, and artwork to help people understand where they are—is now a core part of planning. A well-designed space lets guests find exits, restrooms, restaurants, and non-gaming areas without wandering through a maze of machines. State and local building codes also shape these choices, along with fire safety, accessibility, and occupancy rules. For an overview of how these rules work, see how casino regulation works in the United States.
What amenities matter most to modern audiences
Modern casino visitors often compare a property to other entertainment and hospitality venues, not just to other casinos. As a result, the amenity mix has expanded far beyond a buffet and a coffee shop. The most common additions fall into several categories:
- Multiple dining options, from fast casual to fine dining
- Live entertainment venues, including theaters, lounges, and multipurpose arenas
- Bars and nightlife spaces separated from the gaming floor
- Hotels with flexible meeting and event space
- Outdoor areas, pools, and wellness facilities
- Art installations and cultural programming
- Family-friendly attractions in markets where they are permitted
The exact mix depends on local demand, competition, and regulatory limits. Some states restrict certain non-gaming spaces or require separate entrances for minors. Others encourage destination-style development. For more on how operators decide which projects to pursue, see what drives casino expansion projects.
Why entertainment venues are central to the design
Live entertainment can turn a casino from a place people visit for an hour into a full evening destination. The design of theaters, lounges, and event spaces affects sightlines, acoustics, crowd flow, and the overall guest experience. A showroom that shares a wall with the gaming floor needs careful sound isolation so that machine noise does not bleed into a concert or comedy set. Similarly, a dedicated entrance and lobby for the theater allow ticket holders to arrive and leave without walking through the gaming area.
Successful entertainment districts within casinos often cluster multiple venues near restaurants and bars. This creates a natural rhythm: dinner, show, drinks, and perhaps some time on the gaming floor—or none at all. The goal is to give guests choices rather than a single prescribed path. That flexibility is a key way casinos support destination tourism, because visitors can build an itinerary that suits their interests.
How technology fits into the physical space
Technology is no longer a separate add-on; it is embedded in the architecture. Digital signs update show times and promotions in real time. Wayfinding kiosks help first-time visitors locate restaurants, restrooms, and exits. Mobile apps may offer interactive maps, restaurant reservations, and loyalty rewards. Lighting and sound systems can shift throughout the day to match the desired mood in different zones. Many of these features rely on the systems described in the technology powering modern casinos.
Cashless payment options are also changing physical design. Fewer cash transactions can mean fewer queuing points at kiosks or cages, which allows designers to use that floor space differently. However, cashless and card-based systems are not available everywhere, and rules vary by state. Designers must plan for both cash and digital options while keeping customer service counters visible and accessible.
Responsible gambling and design constraints
Design can support responsible gambling without making the space feel institutional. Clear signage, visible clocks, natural light, and easy-to-find exits help visitors stay aware of time and choices. Quiet zones—such as lounges, outdoor terraces, or non-gaming hallways—give people a place to step away from the gaming floor. Many properties also post problem gambling resources in restrooms, near ATMs, and at player services desks. The national helpline 1-800-GAMBLER is one resource that may appear in such locations. The National Council on Problem Gambling provides additional guidance for individuals and operators.
Regulatory requirements add another layer. State regulators may dictate the placement of self-exclusion information, the separation of smoking and non-smoking areas, and the visibility of responsible gaming messaging. Tribal casinos must also follow planning and oversight requirements under the Indian Gaming Regulatory Act and the National Indian Gaming Commission. These obligations affect everything from floor plans to signage, so designers work with compliance teams from the earliest stages.
What to look for when evaluating a casino space
Whether you are a visitor, a local official, or an industry observer, a few design signals can tell you a lot about a property. Ask whether the layout is easy to understand, whether non-gambling areas feel inviting, and whether entertainment and dining are integrated rather than hidden at the back. The table below contrasts older casino design habits with the audience-focused approach that has become more common.
| Design element | Older casino model | Modern audience-focused model |
|---|---|---|
| Primary focus | Maximize gaming floor density | Balance gaming with non-gaming experiences |
| Layout | Enclosed, repetitive, limited sightlines | Open, varied, clear paths and landmarks |
| Lighting | Uniform, often without natural light | Layered lighting, daylight where feasible |
| Sound | Constant machine noise | Zoned acoustics, quieter areas |
| Amenities | Limited dining, few non-gaming options | Diverse dining, entertainment, wellness |
| Wayfinding | Minimal, can be disorienting | Clear signage, visual cues, digital maps |
| Responsible gambling | Few visible supports | Visible resources, quieter zones, exit clarity |
These differences are not universal. Some older properties have been renovated to include modern features, and some new builds still make choices that feel traditional. The point is to look for whether the design respects the guest's ability to navigate, choose, and leave.
Why design quality matters for communities
A well-designed casino can be an asset beyond its own walls. When a property draws visitors for conventions, concerts, and restaurants, it can increase foot traffic for nearby businesses and support jobs in hospitality, security, food service, and entertainment. The quality of these spaces is one factor in the role of casinos in local economies. At the same time, poor design—confusing layouts, limited non-gaming options, or a property that feels disconnected from its surroundings—can reduce that broader benefit.
The trend toward audience-focused design is likely to continue as competition increases and visitor expectations rise. Properties that balance gaming with architecture, amenities, and entertainment are better positioned to serve a wider range of guests, including those who may never place a bet. That is the central shift in modern casino space: the building is no longer just a container for gaming, but a destination designed for choice.